← See all floorplans

Level 1
Level 2
Level 3 – 4
N
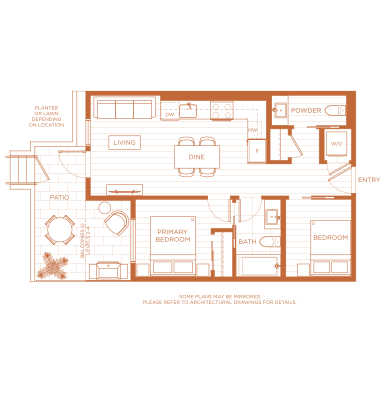
Jr. 2 Bed | 1.5 Bath
Plan B8
Interior
581 SF
Exterior
44-129 SF
Total
625-710 SF
Next
Be among the first to call Harth home.
Register today for priority access to floorplans, updates, and exclusive opportunities as the community takes shape.
Register Now