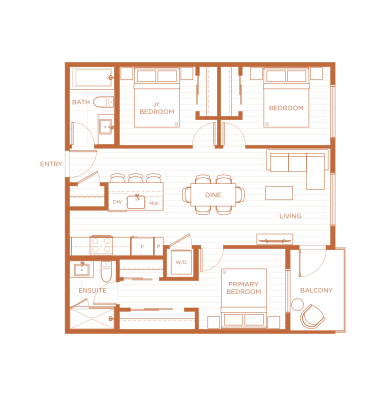
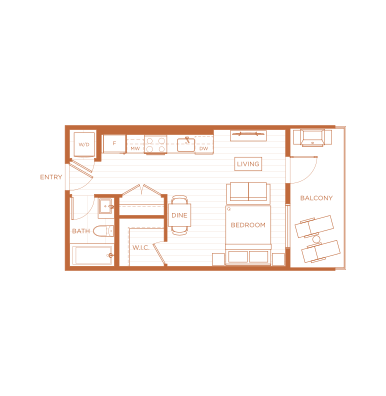
The Floorplans
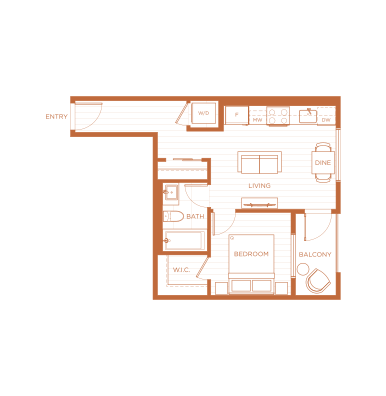
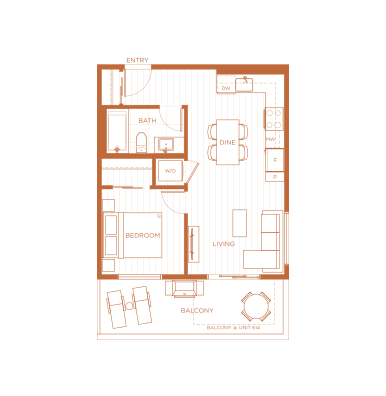
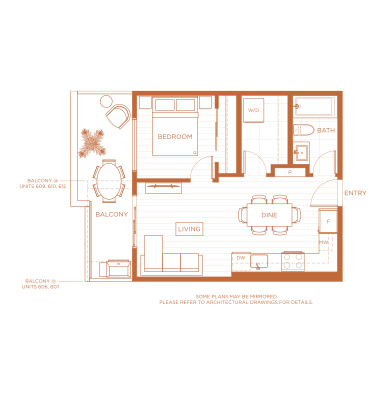
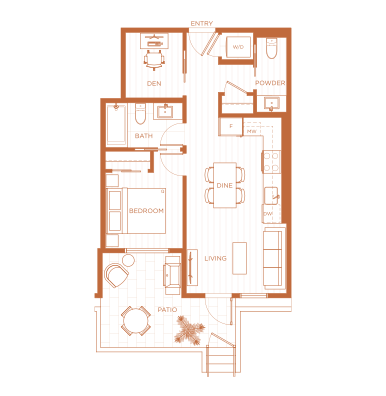
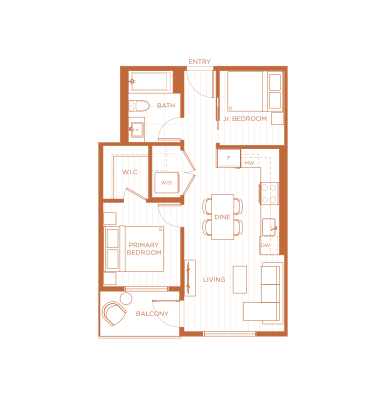
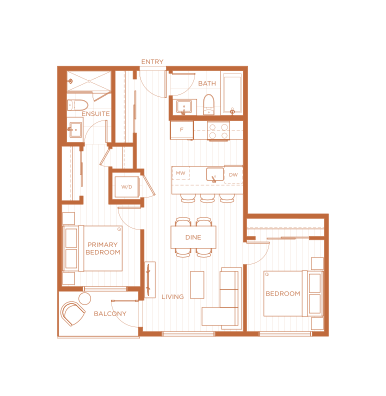
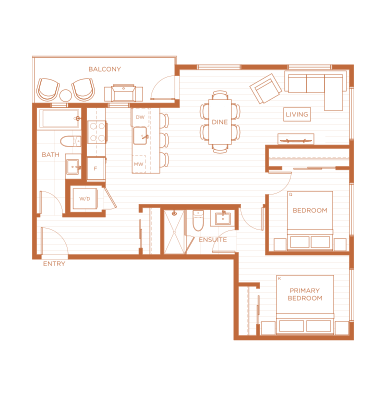
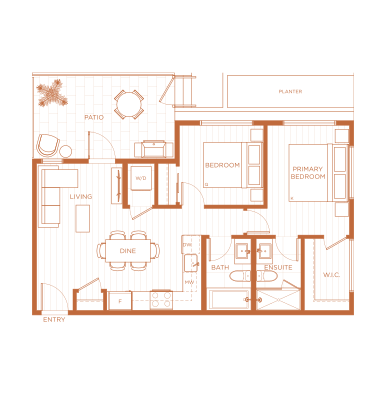
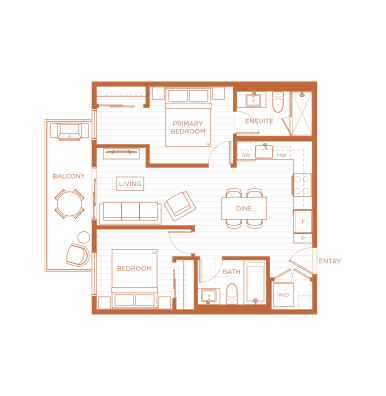
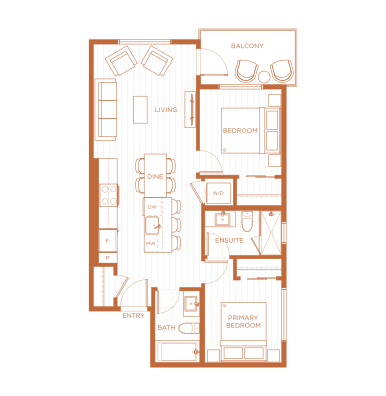
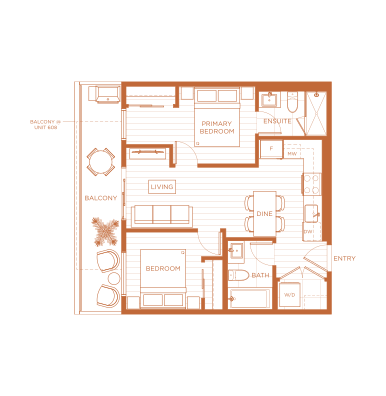
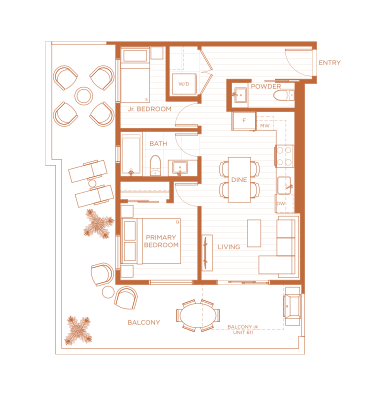
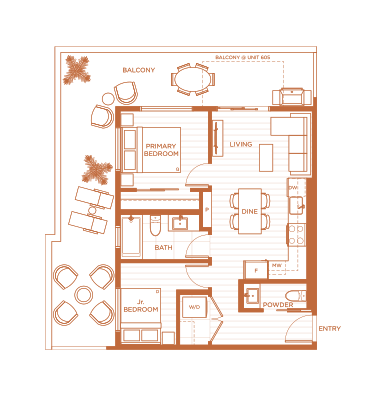
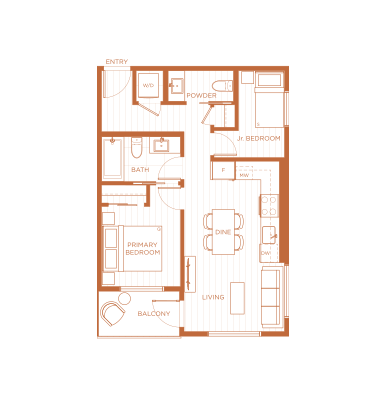
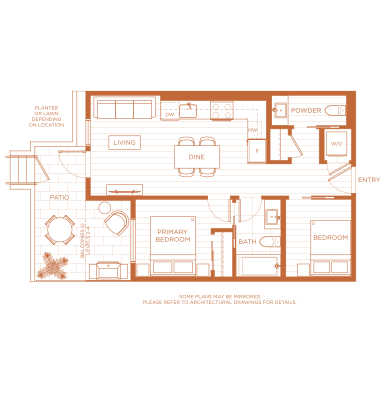
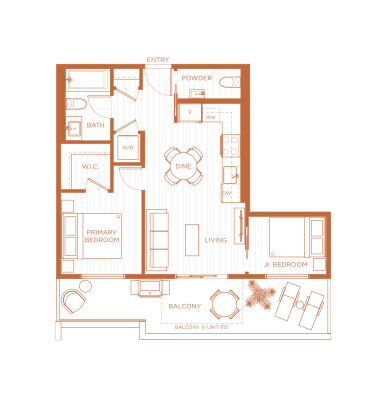
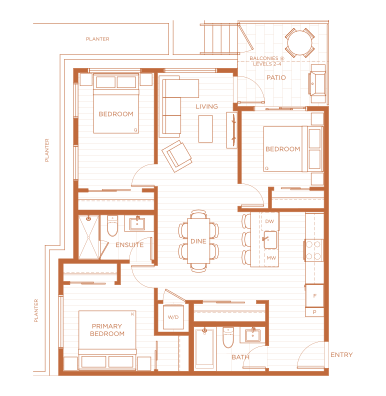
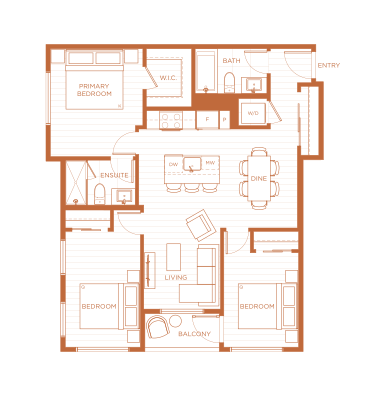
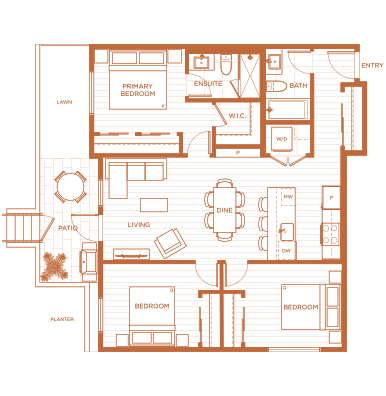
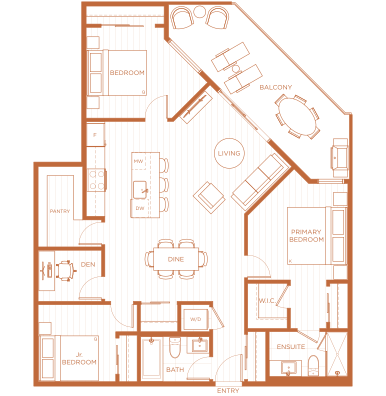
Twenty-three thoughtfully considered plans, from a studio retreat to a three-bedroom family home.
Scroll
Plans
Each plan is designed for efficiency and flow, with efficient storage, purposeful sightlines, and light where you need it.
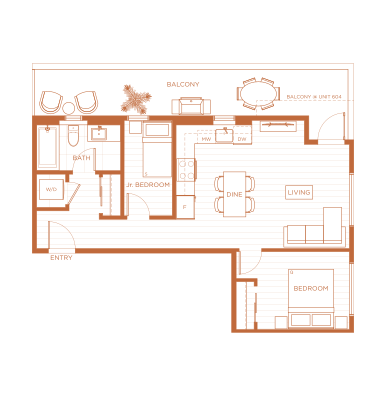
Plans are representative and subject to change · Register for the complete floorplan package

Every home includes
Every home at Harth arrives ready. Stosa Cucine cabinetry and Neolith surfaces. The full Blomberg appliance package: integrated fridge, dishwasher, oven, cooktop, stacked washer & dryer. Wide-plank laminate throughout. Blackout blinds in every bedroom. Underground parking with EV rough-in. And a 2·5·10 New Home Warranty, because the details matter most after the keys change hands.
Step inside a collection of thoughtfully designed homes, from quiet one-bedroom retreats to expansive family residences.
View Virtual Tour